Quarry Lane
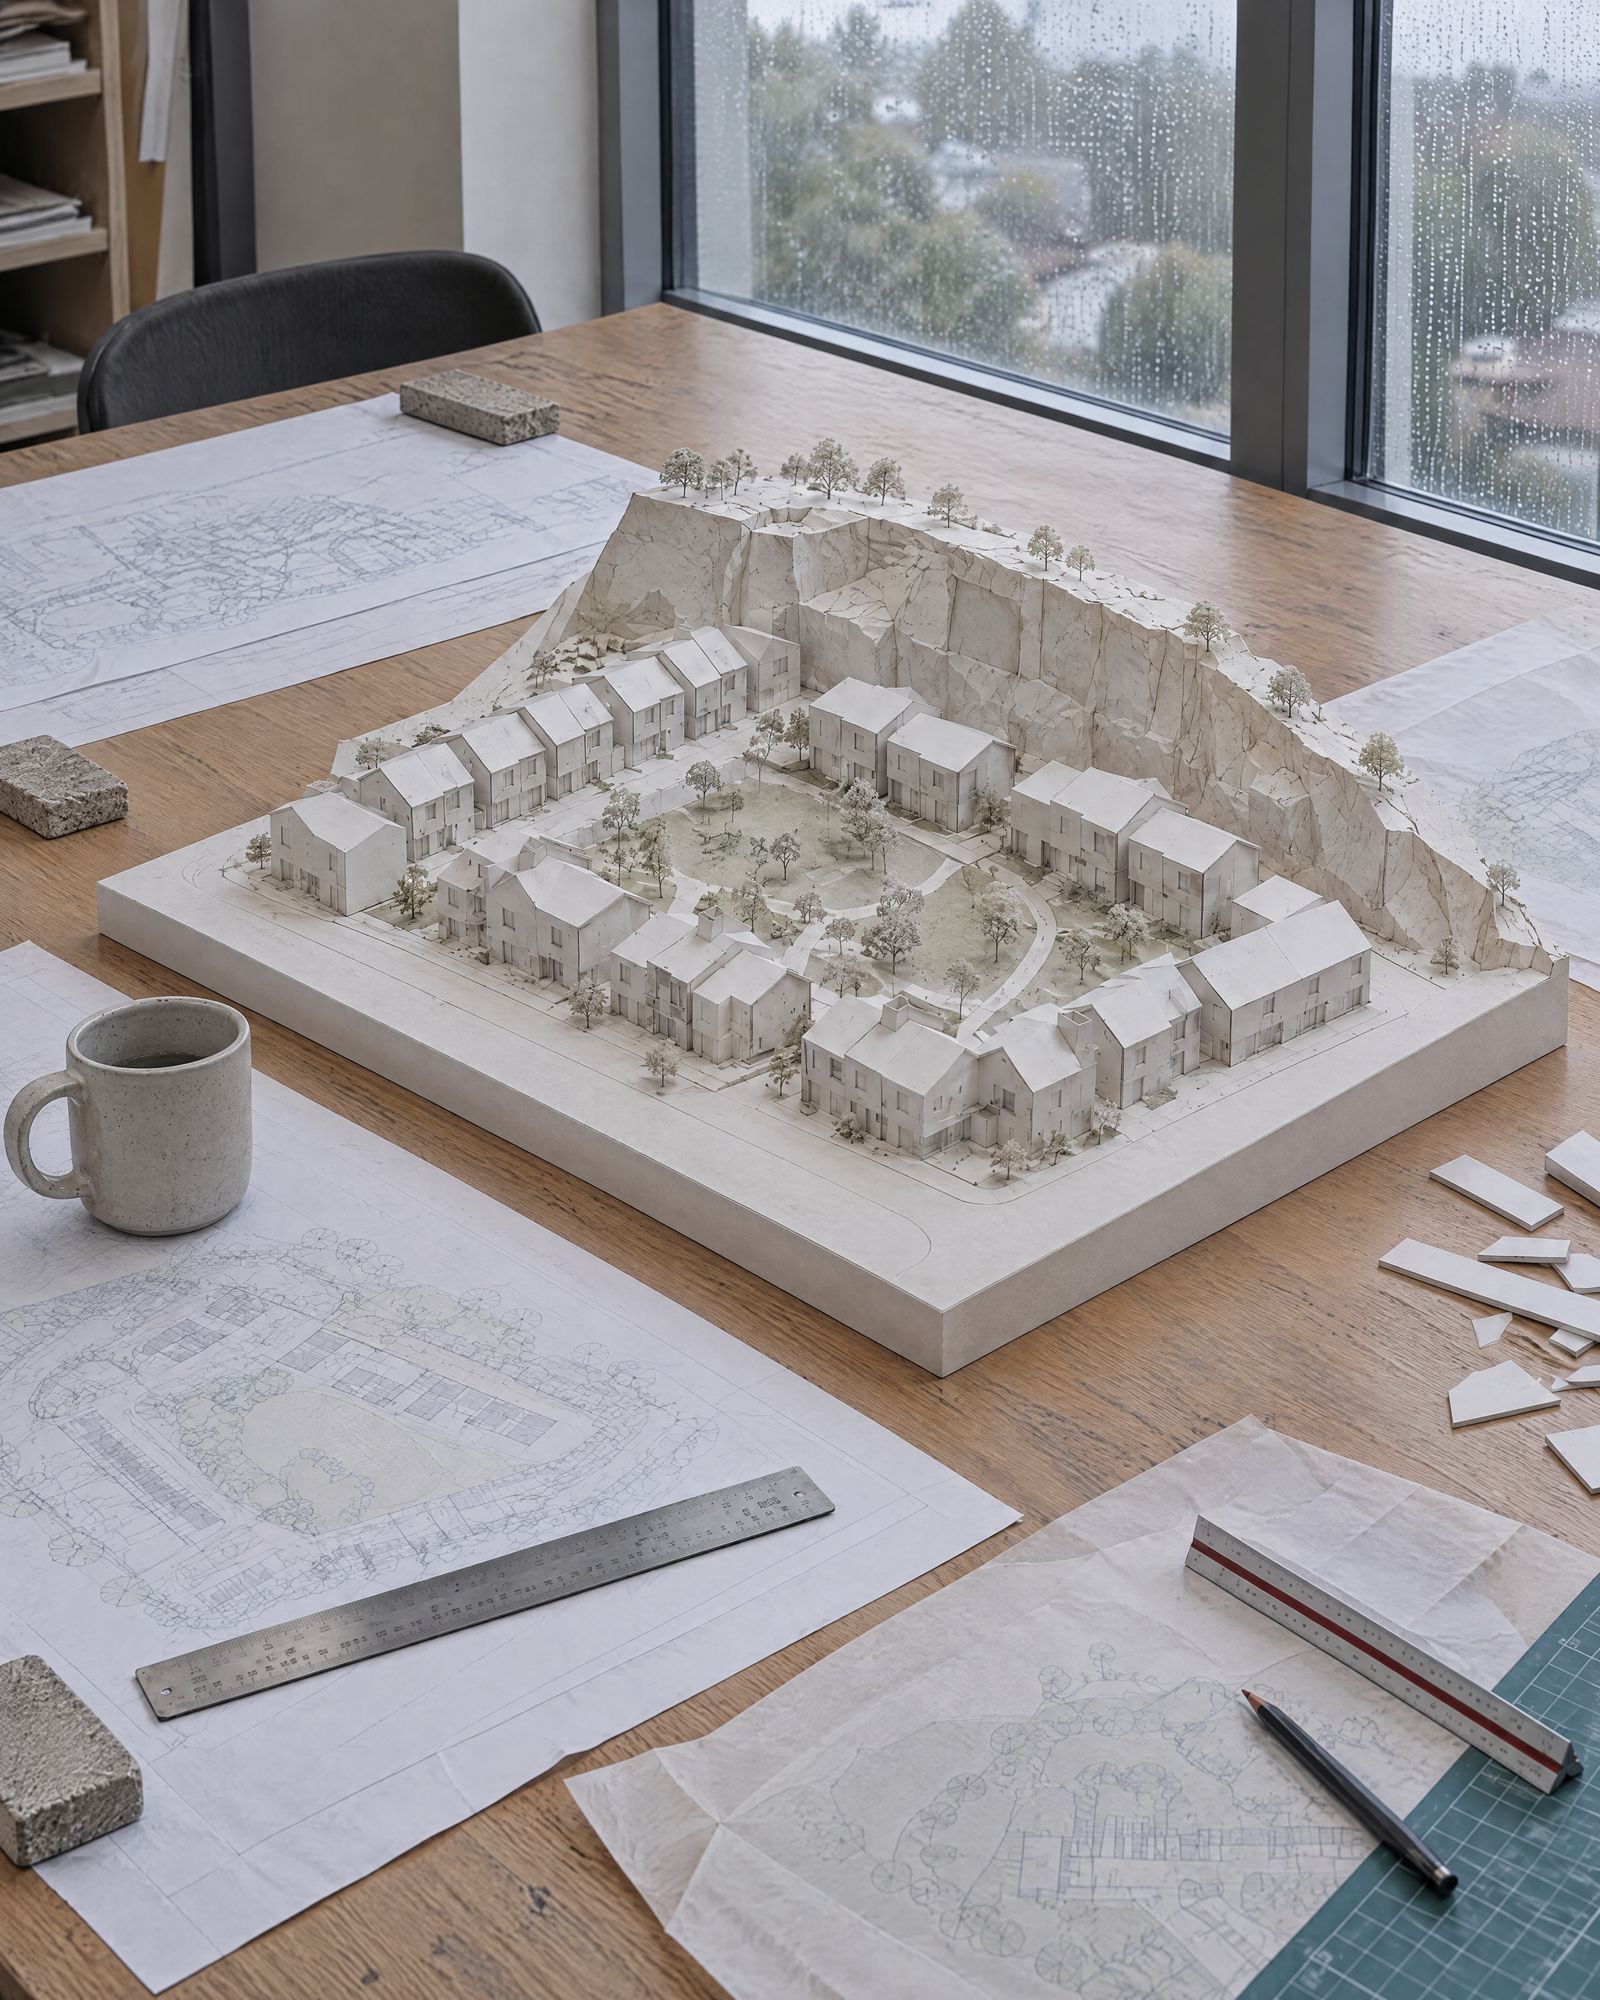
Forty six homes on a council owned quarry yard, built to replace the car park that sat on it for thirty years.

Place
Ashfield
Stage
Planning
Type
Residential
Homes
46
Area
5,100 sq m
Completion
2028
Partners
Ashfield Borough Council
Ashfield Borough Council put the old quarry yard out to tender in 2026 and asked for homes rather than a price. We bid on a scheme of forty six, half of them two bedroom, arranged around a courtyard that keeps the quarry face as its back wall.
The application went in that November. A decision is expected in the spring, and we expect to be on site the following year.
What we kept
The quarry face is kept and planted rather than cut back.

Have a site like this one?
Bring us a site